Building Your Dream Home: Why Feasibility Comes Before Design
They say every dream home starts with a vision. But before bringing it to life, it’s important to know what’s possible and what’s just a Pinterest fantasy. A feasibility study can give you that clarity. It’s a vital step you don’t want to skimp on, so it pays to partner with a reliable building design company to do this research for you.
When it comes to choosing a reliable building design company, you’ll want to entrust your project to a team that’s transparent about its services, communicates clearly, takes the time to understand your ideas and is upfront about what may not be practical. This can save you time, money and plenty of headaches later.
If you’re planning to build in Melbourne, it also helps to work with a local team that understands the area. With all this in mind, let’s look at what needs to be checked before the design begins.
Site
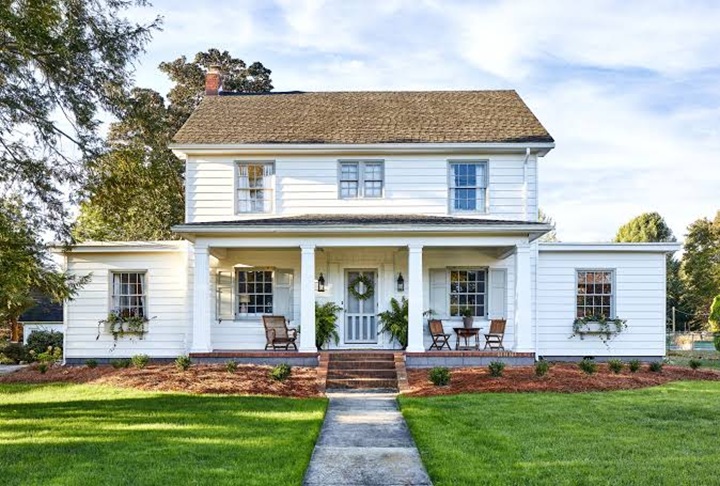
Source: bhg.com
A site assessment looks at the shape, slope, orientation, access and physical conditions of your block. For instance, a sloping site may require a different foundation approach from a flat block and can affect where you position the home, driveway and outdoor areas.
The building company you choose can also assess existing structures, trees, neighbouring properties and available space to see how they could affect your plans.
Soil
What sits underneath your block matters as much as what you plan to build on top of it. Soil conditions can affect the type of foundations your home needs and the amount of site preparation involved.
A soil test can identify the site’s soil classification and provide important information for the structural design. If the site presents unusual conditions, you may also need further engineering or geotechnical investigations.
Checking this early can help you avoid discovering foundation or excavation issues after your design and budget are already well underway. Victorian guidance also recognises soil conditions as an important consideration when assessing whether a proposed home can meet building requirements.
Budget
Your budget needs to be considered alongside your ideas. You might have a clear vision for the number of bedrooms, open-plan living areas, outdoor entertaining space or architectural features you want, but a feasibility study helps you work out whether you can realistically achieve them within your budget.
It can include construction costs and other project-related expenses, like professional services, permits, site works, and potential upgrades. This gives you a chance to see where the money is likely to go and make changes while they’re still relatively easy and affordable to make, discovering budget problems once the detailed design is underway.
It’s also a good idea to leave some room for unexpected costs. Site conditions or changes required during the planning process can affect the final price, so having a realistic budget from the beginning can make the project easier to manage.
Local Regulations
What you want to build also needs to work within the planning rules that apply to your property. In Melbourne, the relevant planning scheme includes zones and overlays that place particular requirements or restrictions on development. The building rules that apply to one suburb may not apply to the next. The feasibility study should establish what applies to your specific property.
It could also identify whether your property has any overlays that add further controls. These can relate to matters such as heritage, neighbourhood character, vegetation, flooding or other site-specific constraints.
This is important because planning controls can affect the size, height and position of your home before you even get to the finer design details. Residential development provisions can cover site coverage, building height, setbacks, overlooking, overshadowing, private open space and permeability. Identifying these controls early gives your initial ideas a more realistic starting point.
The study can also establish which approvals you are likely to need. A planning permit and a building permit are not the same thing. A planning permit deals with the use or development of land, while a building permit relates to the construction work and whether it meets the required building standards.
Design Possibilities
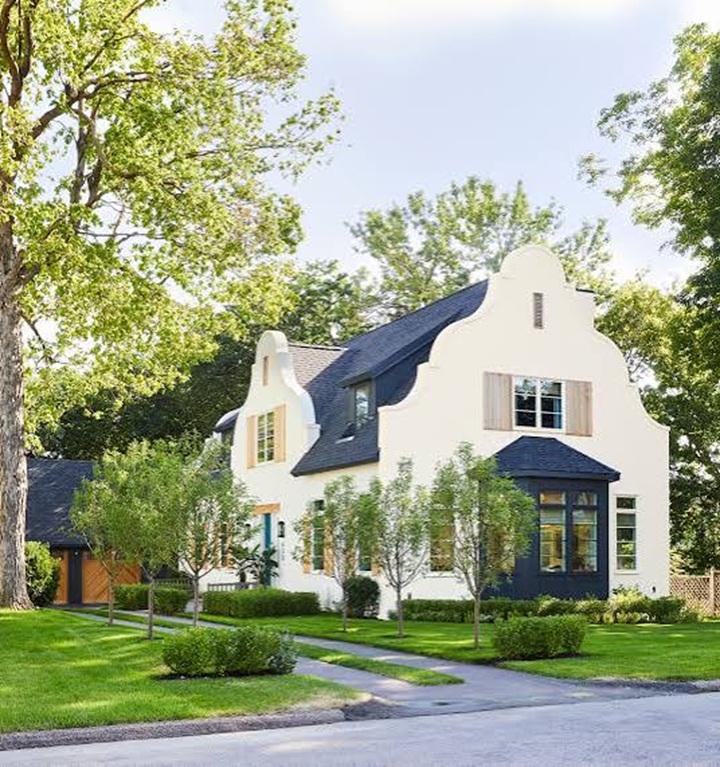
Source: bhg.com
A feasibility study isn’t only about finding problems. It can also explore what you can do with the site. Your designer can consider how the home’s layout could work with the block, where living areas could be positioned, how natural light and outdoor space could be incorporated, and how the design could respond to the surrounding neighbourhood.
If you have a long wish list, this step may reveal that some ideas need to be modified, while others can be incorporated more easily than you expected.
Potential Risks
Finally, the study can bring potential issues before you commit to the project. These could include planning restrictions, difficult site conditions, access limitations, additional site costs or design changes that could push the project beyond your budget.
The aim isn’t to put a damper on your dream home. It’s to replace guesswork with a clearer understanding of what you’re working with. Once you know the opportunities and limitations, you can make more informed decisions about next steps.